
Civil engineering concept for PV plants: access roads, cabling, transformer stations
Civil engineering concept for PV plants: we plan access roads, cabling, transformer stations and logistics areas, optimised for the site and coordinated.
We design site-optimised concepts that move your photovoltaic project forward technically and economically. The concept extends from the access road via the cabling to the transformer stations, and we also keep temporary logistics areas in view. We coordinate all elements seamlessly and present them in a clearly visualised form.
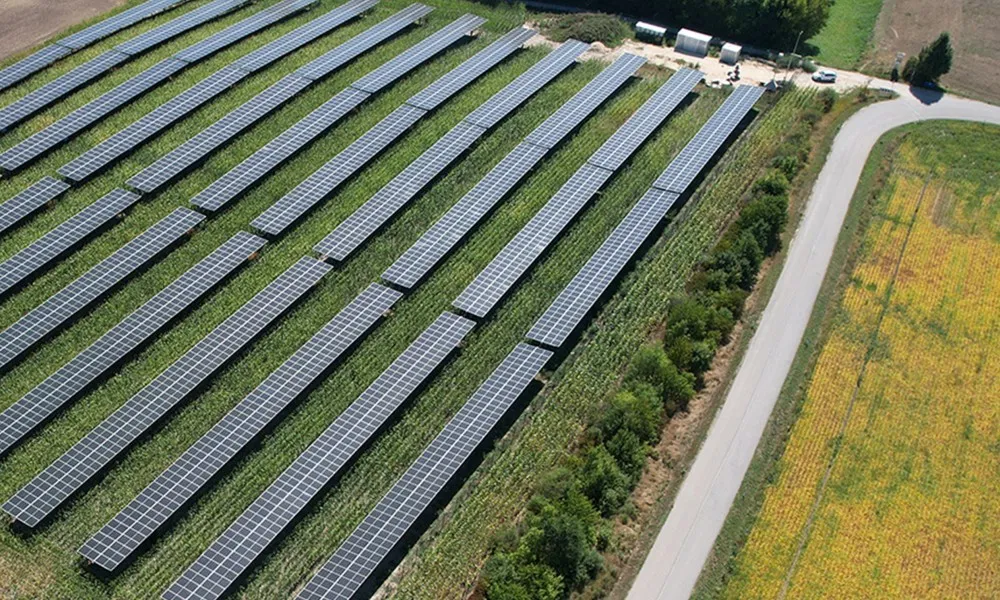
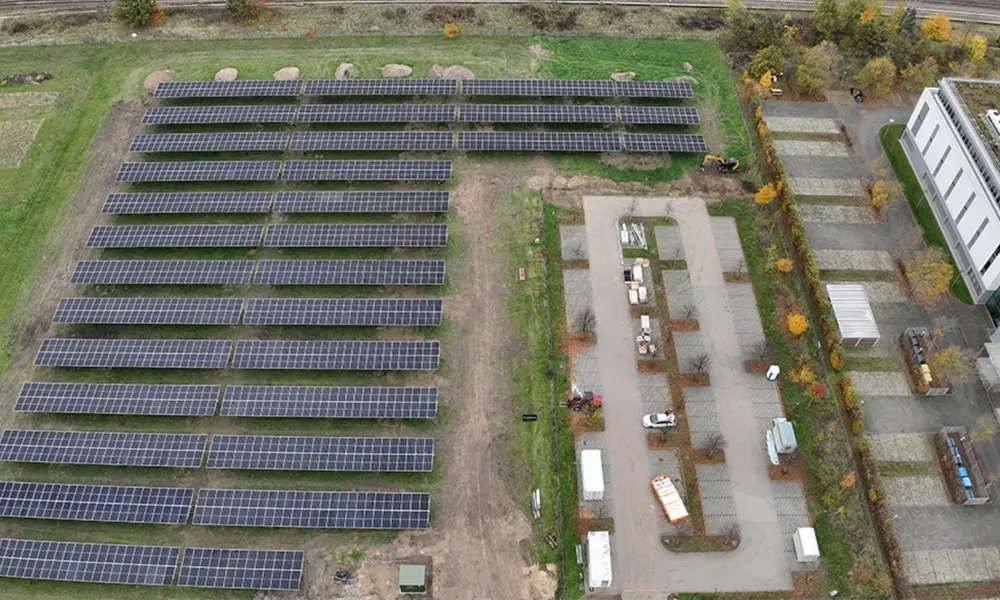
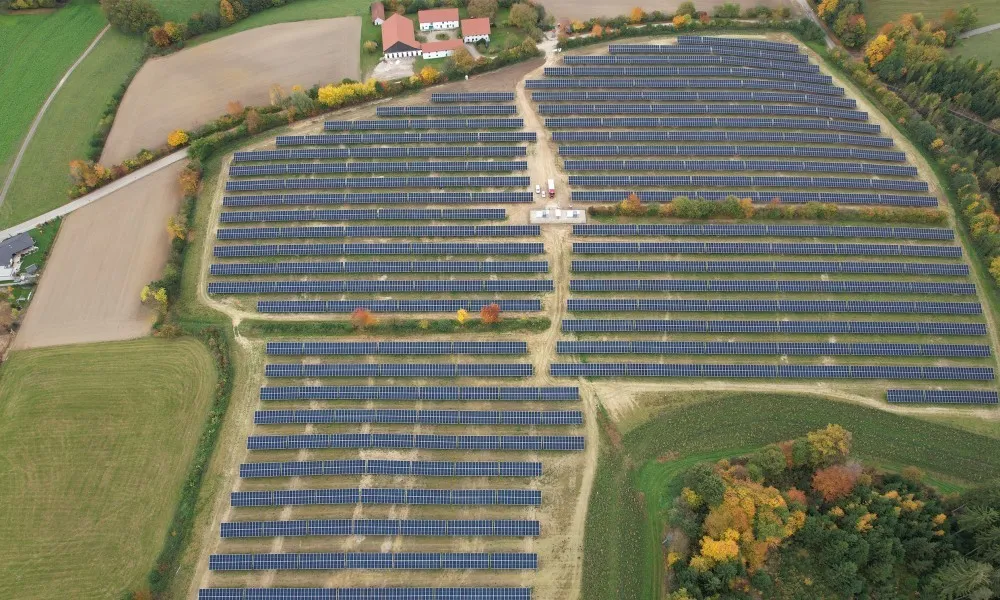
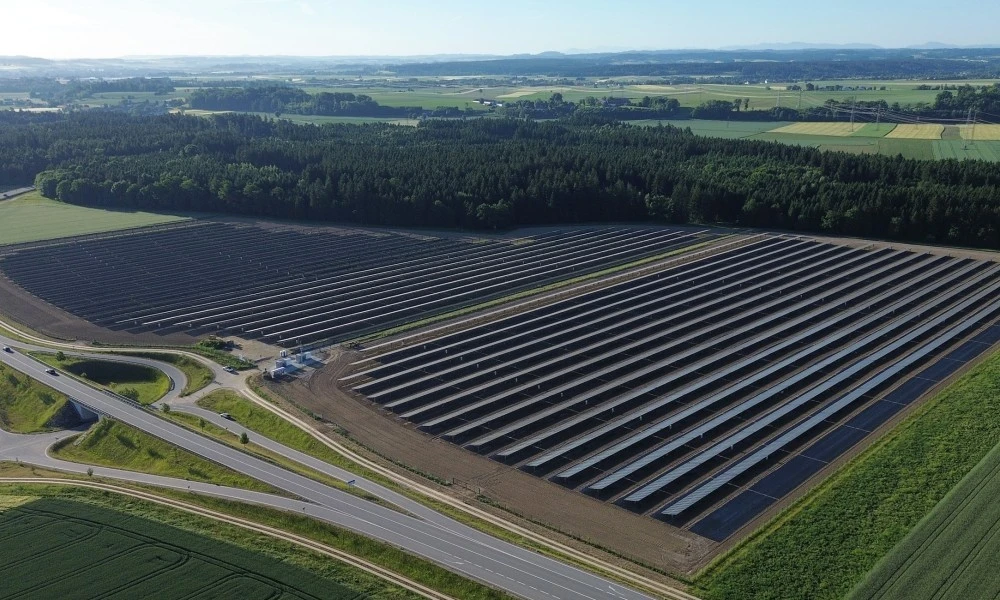
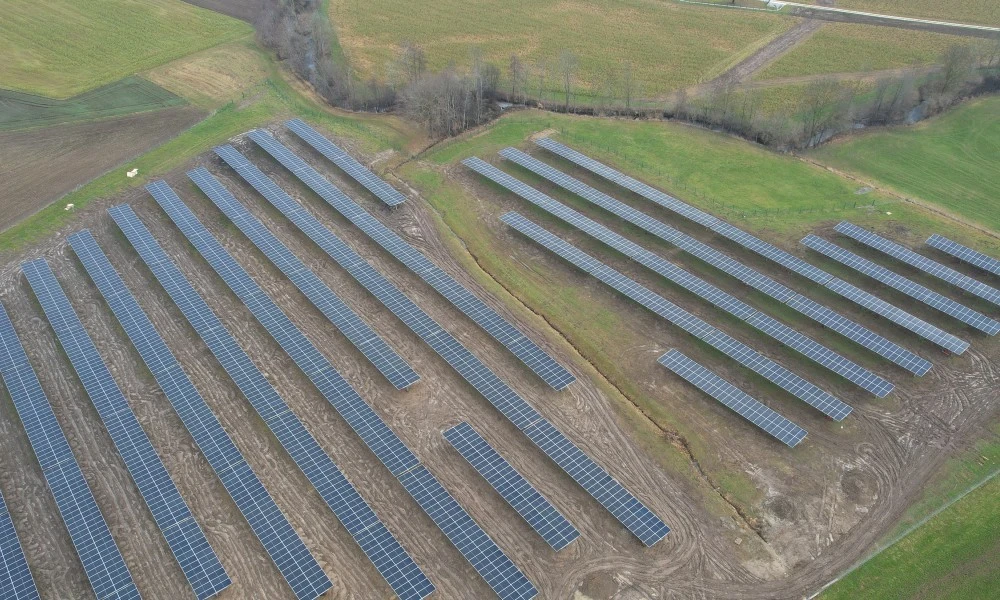
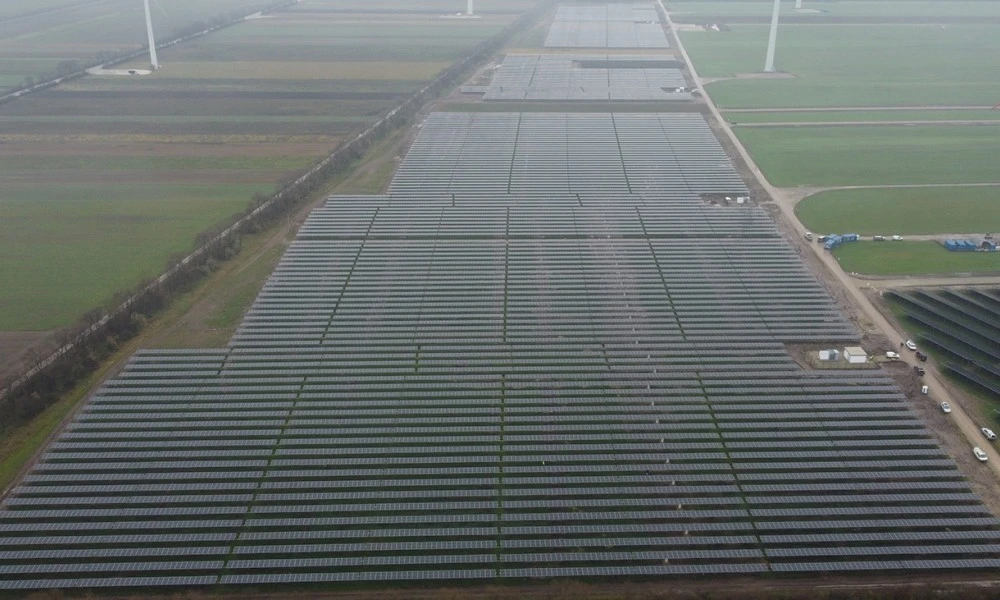
For PV parks too, we think from the access road to the grid export route and work closely with biology, electrical engineering and other disciplines. The planning follows current standards, guidelines and official requirements and thus forms the basis for a project that can be permitted. Our experience from the planning, implementation and operation of PV projects feeds into the design. The concept shows early on which areas are needed for roads, module tables, transformer stations and logistics, and thus forms the basis for cost estimation and application documents. Access roads, cabling and transformer stations are considered together so that roads, cable routes and fences do not obstruct one another.
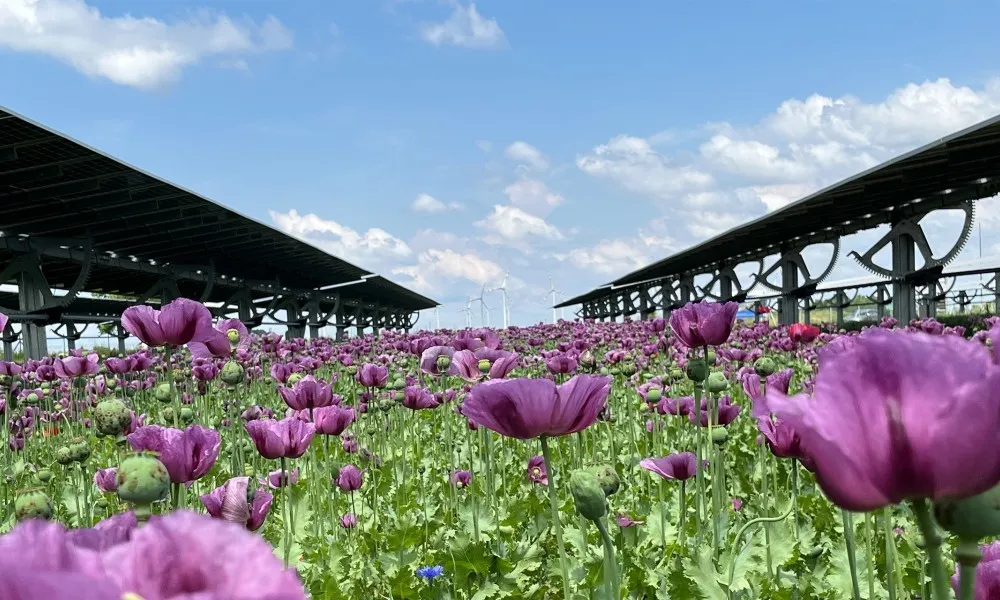
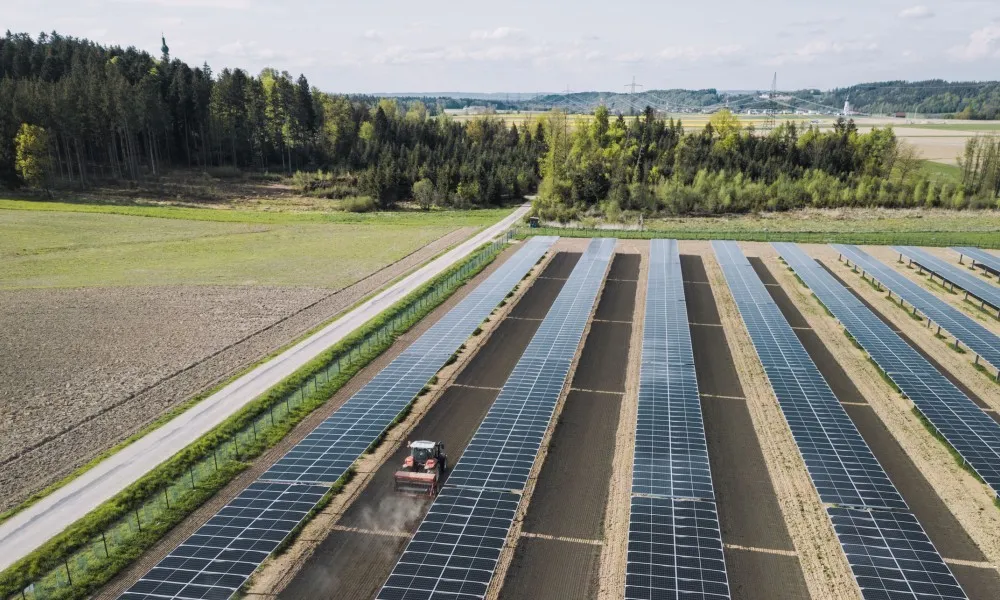
The concept already shows what will later be required in the procedures. Application documents contain site plans with the distances to traffic areas and neighbouring plots as well as sections, and depending on the federal state, minimum distances to roads and water bodies apply. Fire protection and structural design also influence the planning: permit notices require, for example, an overview plan for the fire brigade, secured access routes, foundation verification for the ramming piles and verification of the module mounting. Tree and shrub strips, buffer zones and wildlife corridors determine where paths and fences can run. Under road law, depending on the type of road and the distance, the consent of the road authority may be required; in flood discharge areas and drinking water protection areas, water-law permits have to be examined. Temporary logistics areas and open soil areas must be re-vegetated after construction. Module tables need a secure foundation whose suitability must be proven. For agri-PV, agricultural machinery must also be able to work under the modules or between the rows; for elevated systems, DIN SPEC 91434 provides for a clear height of at least 2.10 m. Which verifications and plot data have to be submitted for the permit depends on the respective state law and the requirements of the competent authority; a clear concept provides this basis early on. The lower edge of the module tables and the row spacing influence land use and must fit the requirements of subsidies and nature conservation.
The grid export route depends on power, grid capacity, local infrastructure and the specifications of the grid operator, and must be examined separately for each site. The longer the cable route, the more it influences profitability. The grid concept is therefore developed in parallel. In the permitting phase, we deepen the infrastructure in the civil engineering design of the PV infrastructure. You can find more about our turnkey agri-PV plant under EWS Sonnenfeld®; for wind farms there is the civil engineering concept for wind farms.