
Civil engineering design of PV infrastructure: access roads, stations and more
PV infrastructure civil engineering design: we plan access, road network, cabling and inverter stations from a single source.
Well-considered infrastructure is the foundation of every successful photovoltaic project. We plan the complete technical infrastructure of your PV plant: from the access road through the internal road network and cabling to inverter stations and logistics areas. This holistic planning aims at efficiency, permittability and orderly implementation, from the concept phase to commissioning.
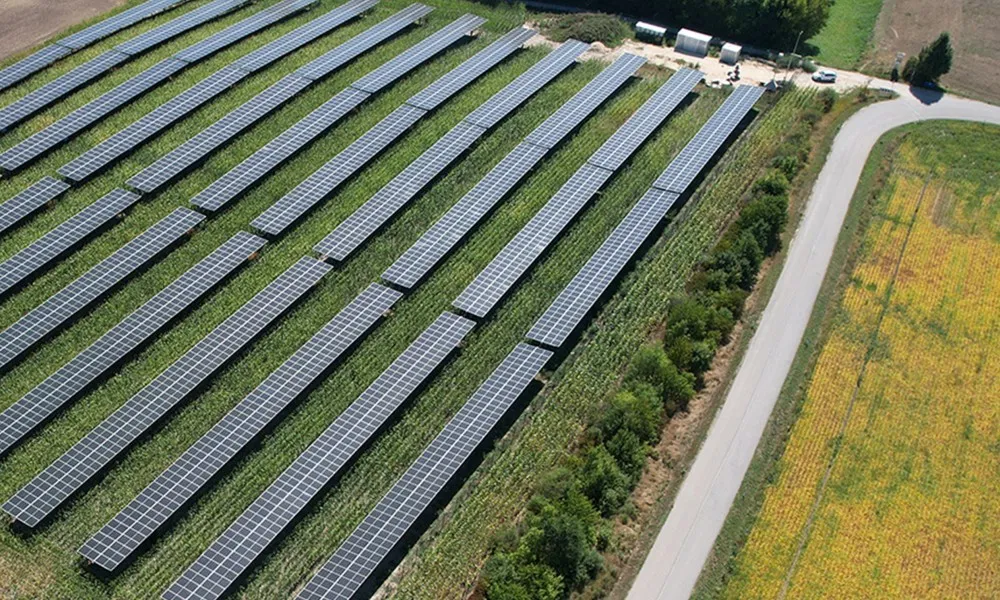
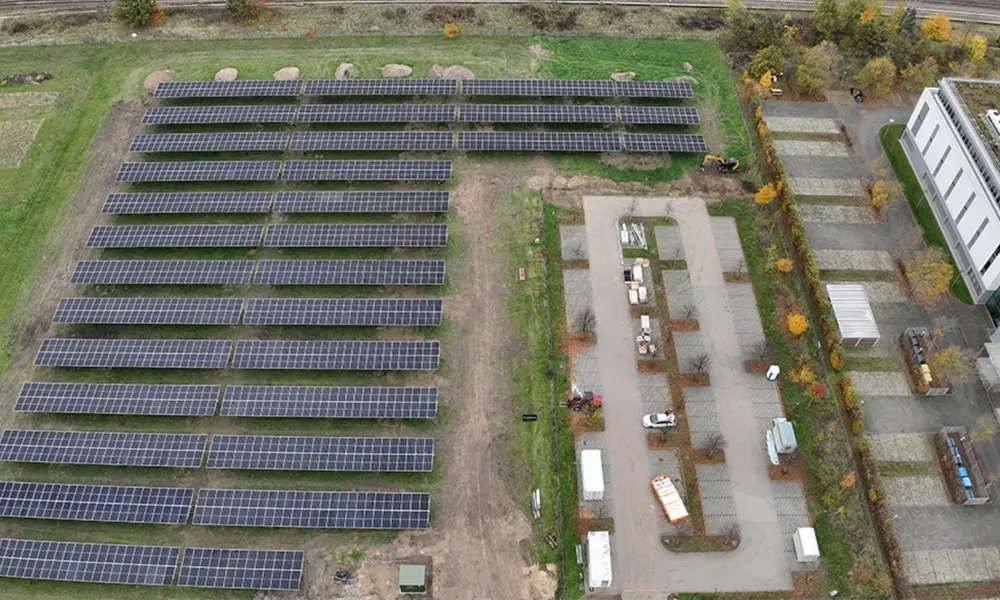
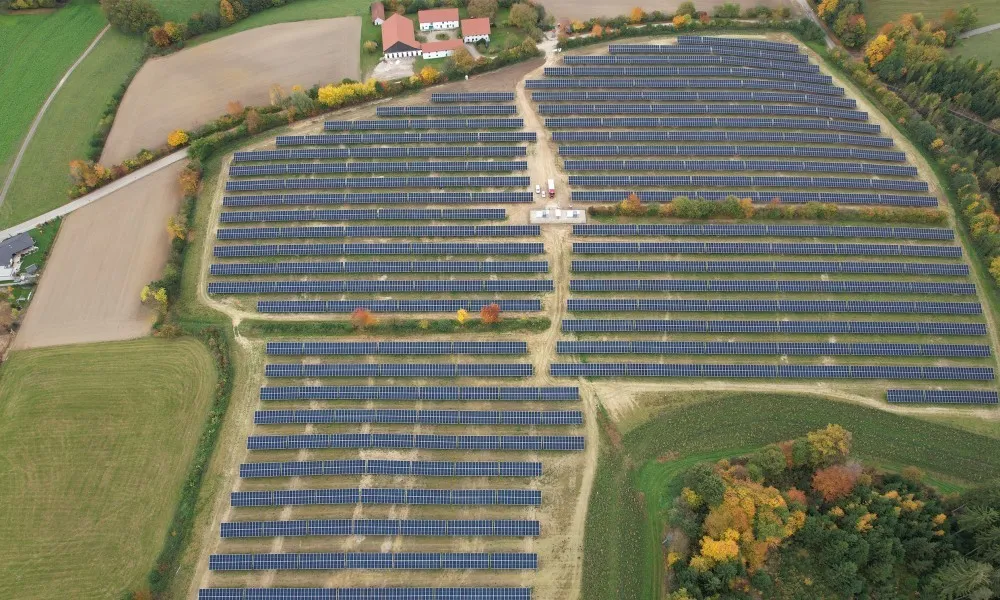
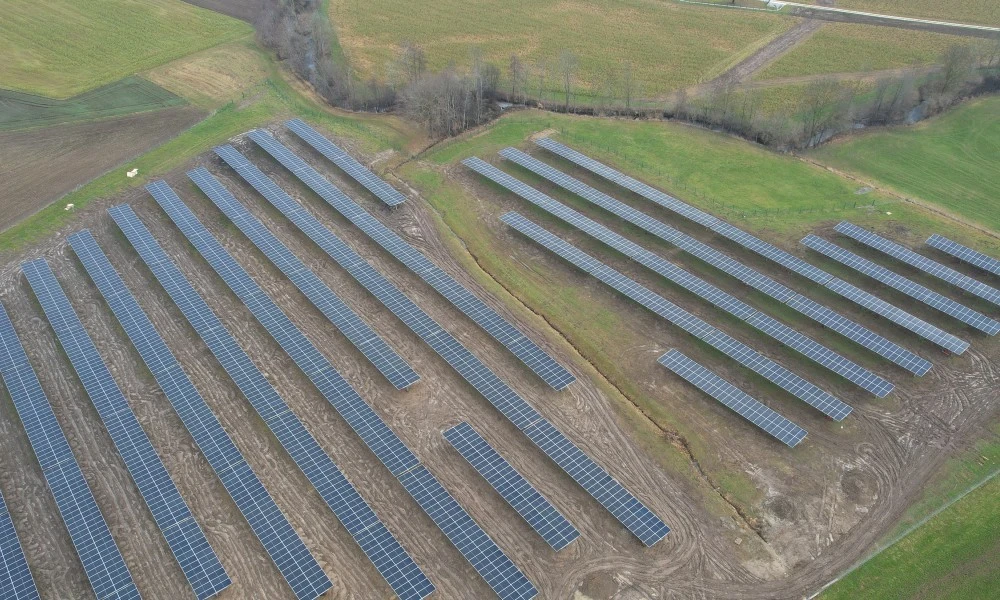
Many requirements come together in the civil engineering design of PV infrastructure. Access uses existing access roads where suitable, while new or upgraded access roads are planned for the specific project; internally, construction and emergency vehicles need level, load-bearing driving surfaces, which can also be built as gravel tracks or a grass sward. Requirements for drive-around access, turning areas, distances and labelling must be agreed with the competent authority and fire brigade for the specific project. The modules are usually founded on driven-pile foundations without sealing, which are easy to remove. As a guide to land requirements, around 10 to 15 m² of gross area per kWp applies, so one megawatt-peak takes up roughly 1 to 1.5 hectares. From this order of magnitude follow road lengths, cable routes and the number of stations, which together determine construction logistics.
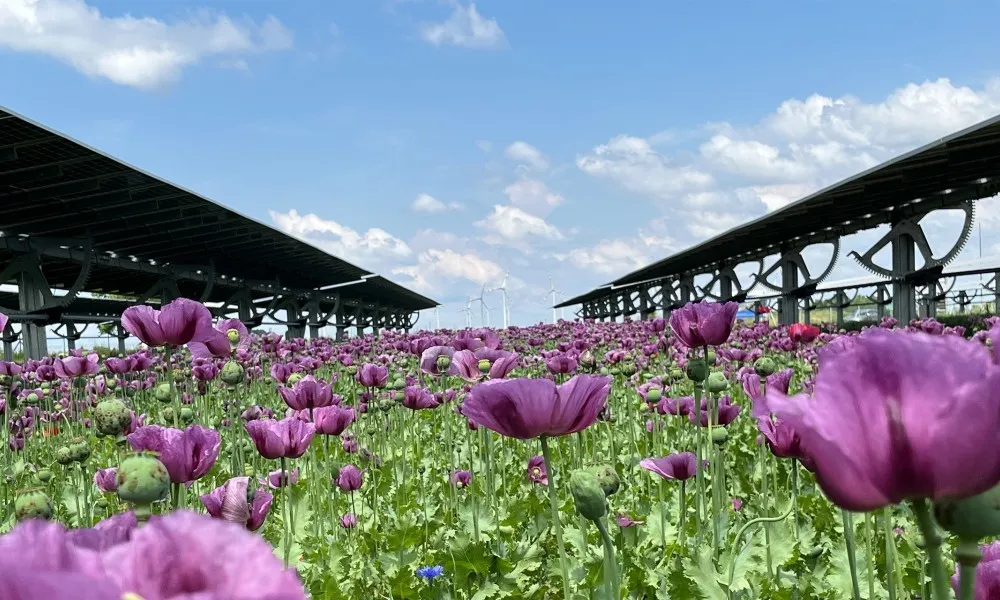
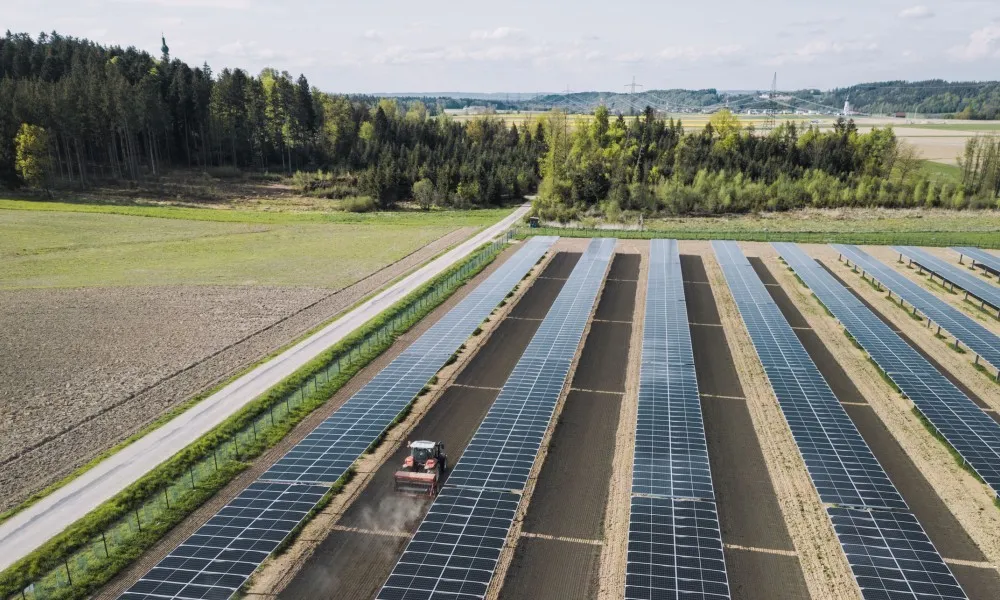
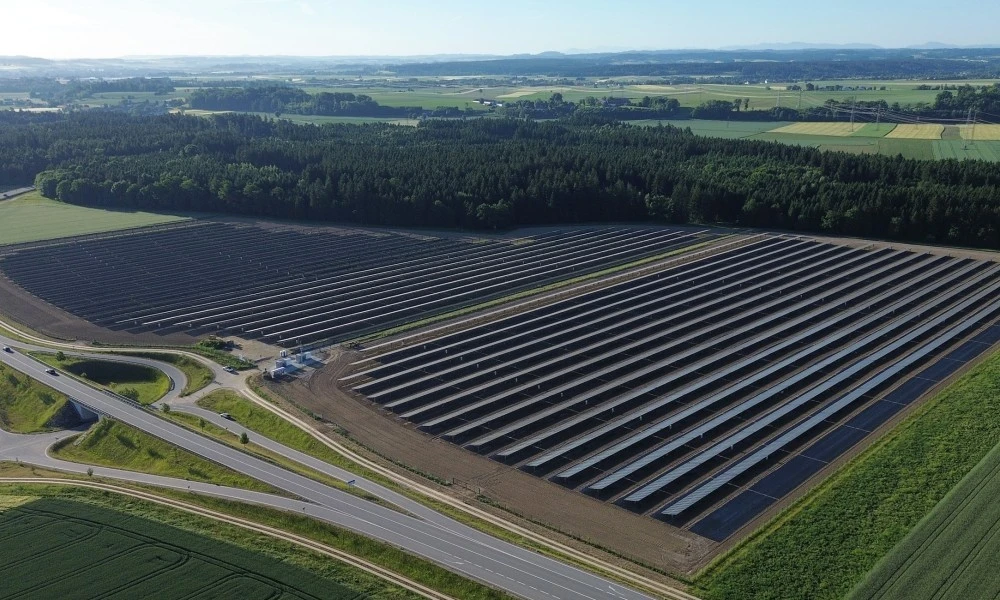
Further requirements come from the surroundings of the site. Near roads, the consent of the road authority may be needed; along motorways and expressways, building-ban zones apply with narrowly limited exceptions; for distances to forest, the local and provincial legal requirements apply; and in flood discharge areas or drinking water protection areas, additional water-law requirements apply. Inverters and transformers need protected, easily accessible installation areas near an emergency access route, with a non-combustible layer underneath and, in flood zones, with sufficient clearance of live parts above flood level. Fencing and planting screens are also part of the planning because they shape the appearance. With Agri-PV, farming additionally determines the routing, because agricultural machinery needs turning areas; for fenced plants, turning areas are to be dimensioned on the basis of the agricultural machinery used and the management concept. For the procedure, site plans showing location, extent and distances to traffic areas and neighbouring plots are required, as well as sections of the whole plant, so roads and stations should be defined early. An overview plan with cable routing, inverters, transformer stations, access roads and installation areas is also deposited with the fire brigade command and at the entrance. The effect of fence and planting is assessed by a landscape and townscape report.
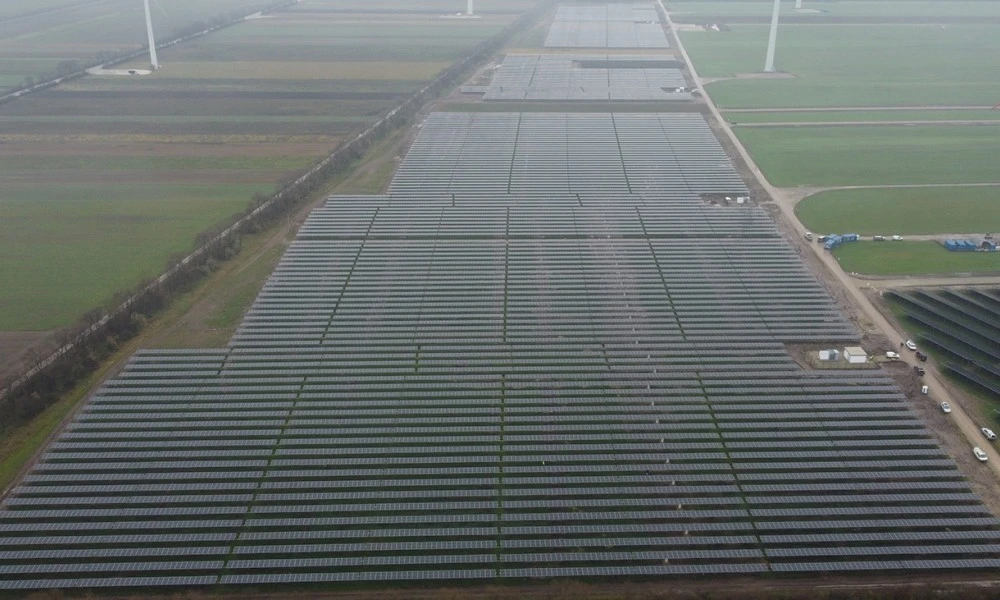
You receive all civil and electrical engineering aspects from a single source, civil engineering design included. We draw on sound knowledge of regulatory and technical requirements. Early coordination with our biology and construction departments helps identify and avoid risks early. The basis is the civil engineering concept of the preliminary design. Closely linked is the electrical engineering design with grid application and internal cabling, on which the detailed design builds. For wind farms, there is the planning of wind farm infrastructure.